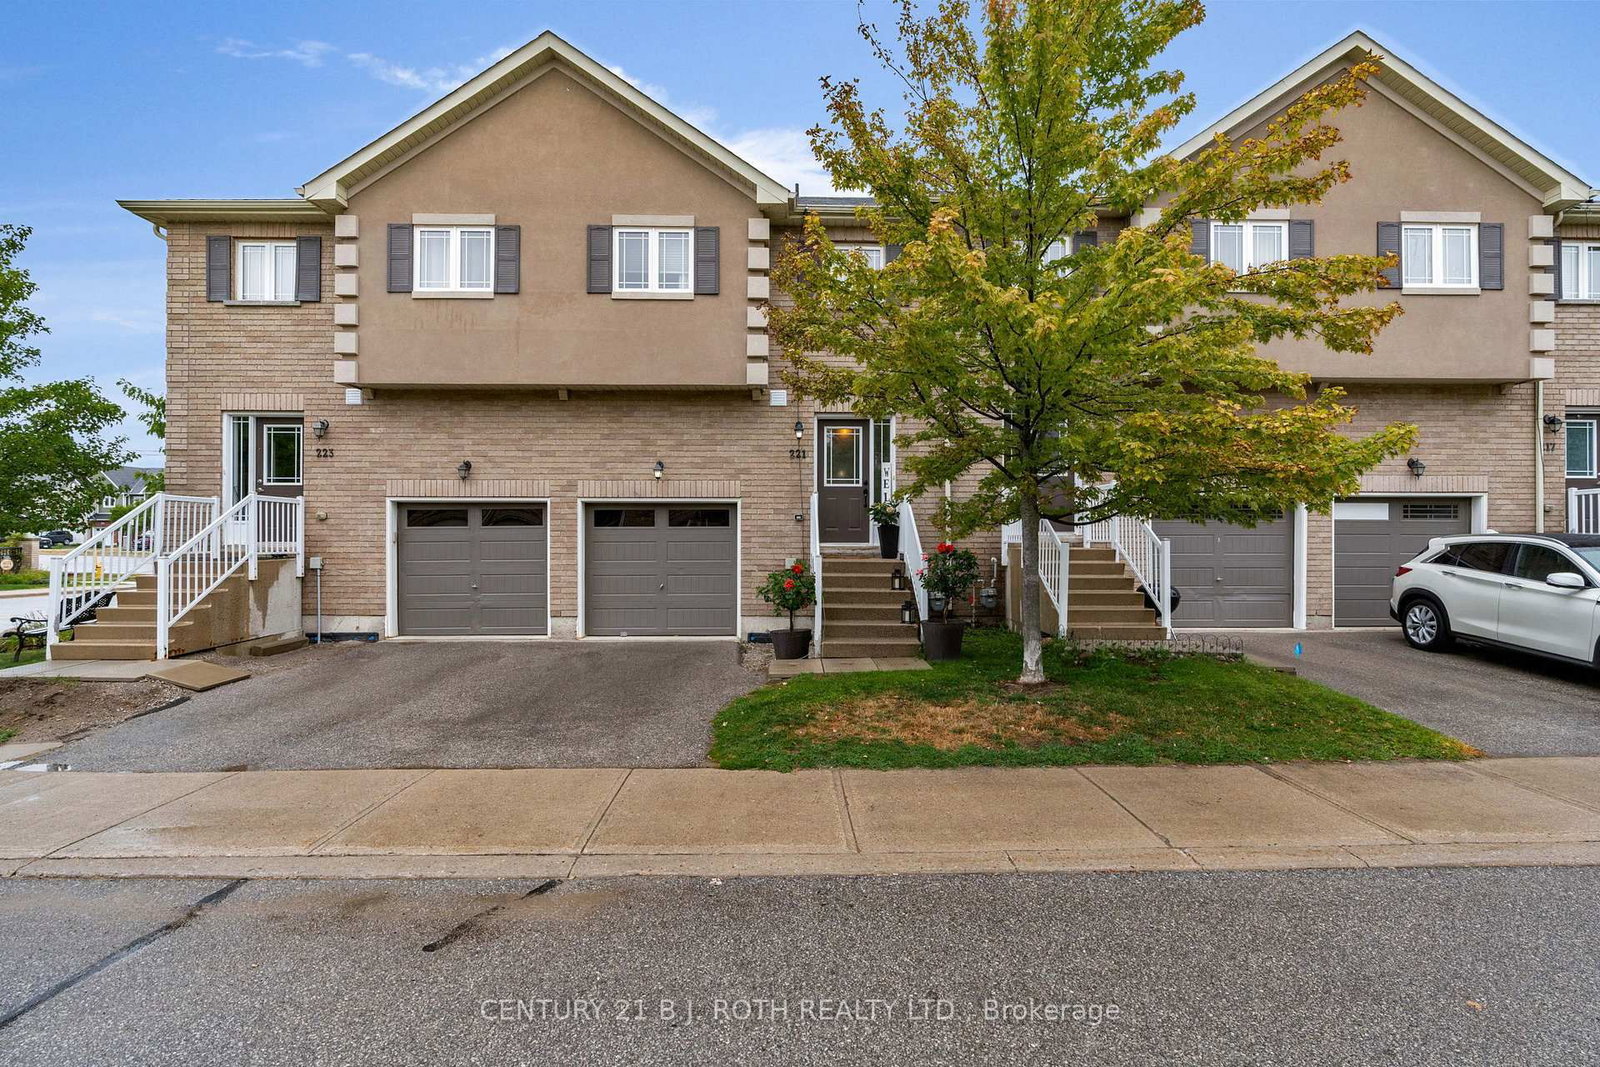
<-- style PDP --> 2 Shadowood Road, Barrie - Condo Townhouse for sale for $465,900
  • new
  • for sale
  • leased

2 Shadowood Road

Barrie, Ontario, L4N 7K4 - Ardagh

$465,900

  • Neighbourhood

    Ardagh

  • Major Intersection

    Esso - Meadowlane - Shadowood

  • Listed Since: 1 day(s)

  • Last update: today

Overview

  • Property Type

    Condo Townhouse, 2-Storey

  • Bedrooms

    3 + 1

  • Bathrooms

    3

  • Square Feet

    1200-1399

  • Exposure

    West

  • Total Parking

    2 (1 Attached Garage)

  • Maintenance

    $639

  • Taxes

    $2,670.85 (2026)

  • Balcony

    Terr

Property Description

Property description for 2 Shadowood Road, Barrie

Beautifully Renovated End Unit Two Story Condo Townhouse in Desirable Southwest Barrie. Discover comfort, style, and versatility in this renovated condo townhouse, thoughtfully designed for multi-generational living, extended family or a private guest retreat. Freshly painted throughout, this spacious home features new window screens, modern white blinds, and premium My Villa Harbour Oak grey laminate flooring across the main and upper levels, creating a bright, contemporary feel. The main and upper level offer three generously sized bedrooms, a spacious living area, kitchen and a 4-piece bathroom. The fully finished lower level provides additional flexibility with a fourth bedroom, a second kitchen set-up, and another 4-piece bathroom, creating two distinct living spaces. For added convenience, each living space features its own dedicated stackable LG Direct Drive washer and dryer, while a powder room near the front entrance provides extra convenience for guests. Additional highlights include an attached garage with remote access and direct interior entry, along with an upgraded 200-amp electrical panel to accommodate modern household needs. Location, Location, Location ! Ideally situated in sought-after Southwest Barrie, this home offers convenient access to Hwy 400 northbound and southbound, schools, parks, shopping, and everyday essentials including Zehrs, Tim Hortons, and Esso. Just approximately 10 minutes from beautiful Kempenfelt Bay, where you can enjoy waterfront views, scenic walking trails, and outdoor recreation. A fantastic opportunity to own a move-in-ready, thoughtfully updated home offering exceptional flexibility, modern conveniences and an unbeatable location. Don't miss it.

Listed by RE/MAX WEST REALTY INC.

  • MLS #

    S14177564

  • Sq. Ft

    1200-1399

  • Sq. Ft. Source

    MLS

  • Year Built

    31-50

  • Basement

    Full

  • View

    n/a

  • Garage

    Attached, 1 spaces

  • Parking Type

    Owned

  • Locker

    None

  • Pets Permitted

    Yes-with Restrictions

  • Exterior

    Brick

  • Fireplace

    N

  • Security

    n/a

  • Elevator

    n/a

  • Laundry Level

    Main

  • Building Amenities

    Bbqs Allowed,Exercise Room,Outdoor Pool,Playground,Tennis Court,Visitor Parking

  • Maintenance Fee Includes

    Parking

  • Property Management

    Simcoe Condominium Corporation No. 160

  • Heat

    Baseboard

  • A/C

    None

  • Water

    n/a

  • Water Supply

    n/a

  • Central Vac

    N

  • Cert Level

    n/a

  • Energy Cert

    n/a

  • Foyer

    1.19 x 2.72 ft Main level

  • Living

    3.38 x 4.7 ft Main level

  • Dining

    2.64 x 3.28 ft Main level

  • Kitchen

    2.64 x 2.67 ft Main level

  • Laundry

    0.84 x 0.84 ft Main level

  • Primary

    3.15 x 5.87 ft Upper level

  • Br

    2.87 x 4.7 ft Upper level

  • 2nd Br

    3.15 x 4.67 ft Upper level

  • Bathroom

    2.87 x 1.57 ft Upper level

  • Family

    3.25 x 4.24 ft Lower level

  • Kitchen

    3.96 x 1.88 ft Lower level

  • Br

    2.39 x 3.61 ft Lower level

  • Laundry

    1.57 x 1.07 ft Lower level

  • Bathroom

    1.57 x 3.68 ft Lower level

  • MLS #

    S14177564

  • Sq. Ft

    1200-1399

  • Sq. Ft. Source

    MLS

  • Year Built

    31-50

  • Basement

    Full

  • View

    n/a

  • Garage

    Attached, 1 spaces

  • Parking Type

    Owned

  • Locker

    None

  • Pets Permitted

    Yes-with Restrictions

  • Exterior

    Brick

  • Fireplace

    N

  • Security

    n/a

  • Elevator

    n/a

  • Laundry Level

    Main

  • Building Amenities

    Bbqs Allowed,Exercise Room,Outdoor Pool,Playground,Tennis Court,Visitor Parking

  • Maintenance Fee Includes

    Parking

  • Property Management

    Simcoe Condominium Corporation No. 160

  • Heat

    Baseboard

  • A/C

    None

  • Water

    n/a

  • Water Supply

    n/a

  • Central Vac

    N

  • Cert Level

    n/a

  • Energy Cert

    n/a

  • Foyer

    1.19 x 2.72 ft Main level

  • Living

    3.38 x 4.7 ft Main level

  • Dining

    2.64 x 3.28 ft Main level

  • Kitchen

    2.64 x 2.67 ft Main level

  • Laundry

    0.84 x 0.84 ft Main level

  • Primary

    3.15 x 5.87 ft Upper level

  • Br

    2.87 x 4.7 ft Upper level

  • 2nd Br

    3.15 x 4.67 ft Upper level

  • Bathroom

    2.87 x 1.57 ft Upper level

  • Family

    3.25 x 4.24 ft Lower level

  • Kitchen

    3.96 x 1.88 ft Lower level

  • Br

    2.39 x 3.61 ft Lower level

  • Laundry

    1.57 x 1.07 ft Lower level

  • Bathroom

    1.57 x 3.68 ft Lower level

Thinking of Selling?

Find Out Your Home’s Value in Today’s Market!

No Email or Signup is required to view your home estimate.

estimate your home value

Contact Manoj Kukreja

Sales Representative,
Century 21 People’s Choice Realty Inc.,
Brokerage
(647) 576 - 2100

Manoj profile avatar

Property History

Property history for 2 Shadowood Road, Barrie

This property has been sold 7 times before. Create your free account to explore sold prices, detailed property history, and more insider data.

Sign In / Register

Inventory Graph

10 9 8 7 6 5 4 3 2 1 0 3 Months of inventory SELLER'S Market BALANCED Market BUYER'S Market

Mortgage Calculator

This data is for informational purposes only.

Mortgage Payment per month

Principal Amount

Interest

Total Payable

Amortization

Amortization

Closing Cost Calculator

This data is for informational purposes only.

Closing Cost Total for this property

Total Cash flow for purchasing this property

Down Payment(%)*
Additional information

Provincial Land Transfer Tax

Ontario Land Transfer Tax Rebate

Toronto Land Transfer Tax

Toronto Land Transfer Tax Rebate

PST on CMHC Insurance Premium

Lawyer Fees

$2,825

Government Registration Fee's

$164

Title Insurance

Closing Cost Total

Total Cash flow for purchasing this property

Provincial Land Transfer Tax

Ontario Land Transfer Tax Rebate

Toronto Land Transfer Tax

Toronto Land Transfer Tax Rebate

PST on CMHC Insurance Premium

Lawyer Fees

$2,825

Government Registarion Fee's

$164

Title Insurance

Down Payment(%)*

* A down payment of less than 20% is permitted only for first-time home buyers purchasing their principal residence. The minimum down payment required is 5% for the portion of the purchase price up to $500,000, and 10% for the portion between $500,000 and $1,500,000. For properties priced over $1,500,000, a minimum down payment of 20% is required.

Thinking of Selling?

Find Out Your Home’s Value in Today’s Market!

No Email or Signup is required to view your home estimate.

estimate your home value

Contact Manoj Kukreja

Sales Representative, Century 21 People’s Choice Realty Inc., Brokerage
(647) 576 - 2100

Manoj profile avatar

Recent Sold Listings in Ardagh, Barrie

Popular Cities